AFFORDABILITY
PERFORMANCE + DURABILITY
RESILIENCE
HEALTHIER INDOOR CONDITIONS
HOUSING + BUILDING SCIENCE

Better performing housing without losing sight of affordability

HADO Group applies residential design and building science to new and existing housing - bringing enclosure, energy, moisture, ventilation, comfort, resilience, and healthy indoor conditions into the project while important decisions can still change. Technically sound options are then weighed against cost and constructability so added performance earns its place.

Founder-led • Phius Certified Consultant (CPHC®) • WELL AP accredited professional

THE HADO APPROACH

Building Science, Brought Into the Design Early.

We connect enclosure, moisture, energy, ventilation, comfort, resilience, and cost while the project can still change - so better performance is designed in, not added later.

What that means for your project:
Solve It Earlier
Address moisture, enclosure, ventilation, loads, and resilience before they become expensive changes.
Improve Performance
Reduce avoidable energy demand and improve comfort through better building decisions, not larger equipment alone.
Protect Affordability
Compare technically acceptable options and spend where added performance creates meaningful value.
Adapt to the Place
Respond to the actual climate, code, hazards, site, and project conditions instead of repeating one specification everywhere.
WHERE HADO CAN HELP

Start with the housing you already have.

NEW HOUSING

Resolve important decisions before they are built in.

Residential design and building science develop together while enclosure, openings, ventilation, systems, resilience, and cost can still influence the housing solution.

EXISTING PLANS + REUSABLE HOUSING

Improve or update a plan without starting over.

Review an existing plan, prototype, permit-ready package, or repeated design to identify what remains supported and what needs to change for a new climate, code, hazard, product, or project condition.

EXISTING HOUSING

Use major repairs as an opportunity to solve the underlying problem.

Roof, window, enclosure, HVAC, moisture, and other major interventions can become decision points for durability, comfort, energy performance, resilience, and healthier indoor conditions.

Explore How HADO Works

For Project Teams

Resolve Performance Early
Reduce Rework
Build With Confidence

For Houseowners

More Even Comfort
Lower Energy Demand
Fewer Costly Problems Later
SERVICES
Design and building science in one practice, so your house looks better, feels better, and avoids costly problems later.
A more resolved housing design
Design, performance, and constructability are coordinated early so fewer critical decisions are left to later stages.
Residential Design
Housing designed around how people live - and how the building needs to perform.
New homes and small-scale housing developed around site, climate, budget, comfort, durability, and long-term use, with building-science decisions integrated from the beginning.

What is Included:

  • Feasibility + project-goal review
  • Site, zoning + code screening within scope
  • Space planning + housing layouts
  • Concept + design development
  • BIM + 3D visualization
  • Envelope + opening coordination
  • Material + finish coordination
  • Consultant coordination
  • Building-performance integration
  • Design documentation within the lawful project scope
Fix the cause, not just the symptom
The intervention is planned around how the existing building actually works so one improvement is less likely to create another problem elsewhere.
Renovations + Existing Homes
Improve the house without creating new problems.
Changes to windows, roofs, insulation, HVAC, moisture control, and additions can affect the rest of the building. HADO reviews the existing condition first so the intervention works with the house around it.

What is Included:

  • Existing-condition review
  • Renovation goals + scope definition
  • Enclosure + moisture review
  • Window, roof + opening coordination
  • Insulation + airtightness consequences
  • Ventilation + HVAC-load consequences
  • Repair and replacement sequencing
  • Material + assembly comparisons
  • Design documentation within the lawful project scope
  • Open items + verification priorities
A clearer enclosure strategy
The control layers and critical junctions are coordinated so the design has a defined approach to water, air, moisture, heat flow, and drying.
Building Science + Enclosure
Keep water, air, moisture, and heat under control.
Walls, roofs, foundations, windows, and junctions are treated as connected systems so water control, airtightness, drying, and thermal continuity support the building together.

What is Included:

  • Enclosure strategy
  • Wall, roof + foundation assembly review
  • Liquid-water control
  • Air-control continuity
  • Vapor + drying review
  • Thermal-continuity review
  • Window + opening integration
  • Assembly and material comparisons
  • Critical-detail coordination
  • Verification priorities
Analysis that changes a real detail
The modeling is tied to a specific decision so the result can confirm the detail, change it, or identify the input that still needs to be resolved.
Thermal Bridge + Moisture Analysis
Find local heat-flow and moisture risks before they are built in.
Targeted heat-flow and hygrothermal analysis is used where a junction or assembly needs a closer look at surface temperature, condensation, moisture storage, or drying before the detail is finalized.

What is Included:

  • Thermal-bridge screening
  • 2D heat-flow analysis where warranted
  • Interior surface-temperature review
  • Condensation-risk review
  • Hygrothermal analysis where warranted
  • Wetting + drying assessment
  • Assembly comparisons
  • Junction + detail review
  • Input + product-data review
  • Design recommendations tied to the analysis
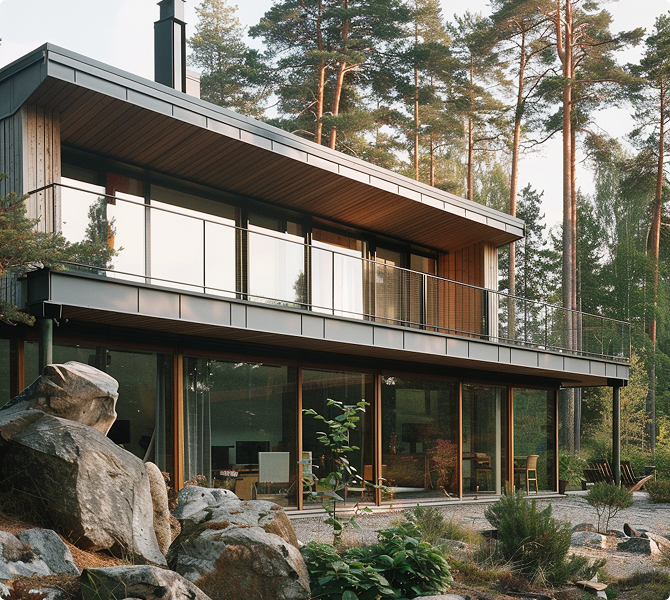
High performance with the tradeoffs visible
Whole-building modeling helps show what materially reduces loads, where stronger measures are justified, and where added cost or complexity may not earn its place.
Passive House + Phius
Use Passive House principles to reduce loads and improve comfort.
Phius-informed design and WUFI Passive modeling help test enclosure, windows, airtightness, ventilation, and system loads so high-performance decisions are made with the whole building in view.

What is Included:

  • Early performance-feasibility review
  • Climate-specific target review
  • WUFI Passive whole-building modeling
  • Enclosure optimization
  • Window + solar-gain review
  • Airtightness strategy
  • Ventilation coordination
  • Heating + cooling load review
  • Thermal-bridge input coordination
  • Phius certification support when pursued
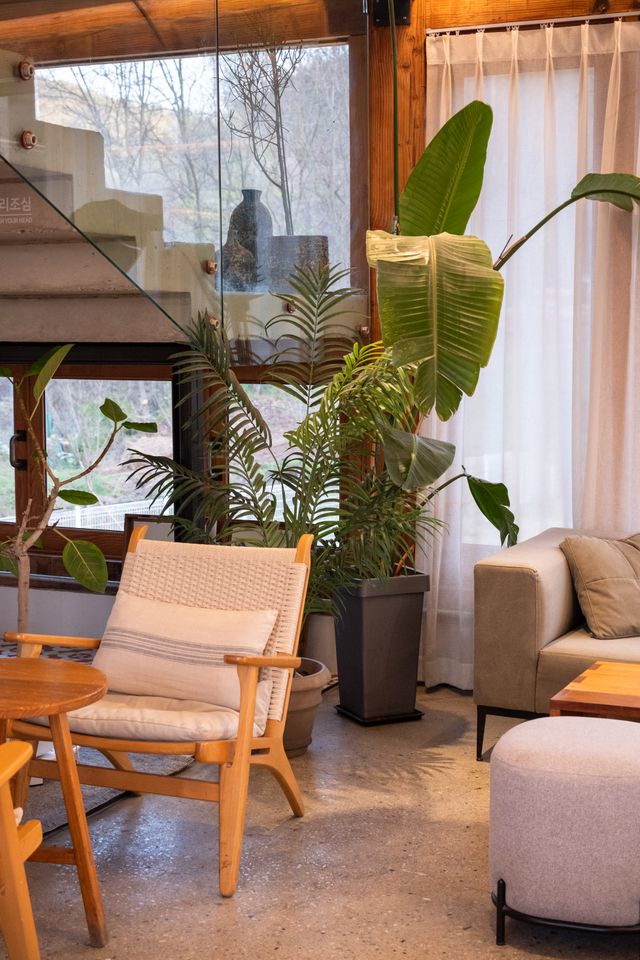
Health-supportive decisions built into the project
Indoor-environment priorities are coordinated with enclosure, ventilation, materials, daylight, and thermal conditions while the design can still respond.
Healthy Homes + WELL
Design healthier indoor conditions from the building outward.
Ventilation, filtration, humidity, moisture control, daylight, thermal comfort, and material choices are coordinated with the housing design instead of treated as separate add-ons.

What is Included:

  • Ventilation strategy
  • Filtration planning
  • Humidity + moisture-control review
  • Thermal-comfort review
  • Daylight + glare review
  • Low-emitting material guidance
  • Pollutant-source and entry-path review where relevant
  • Combustion + radon considerations where relevant
  • WELL-informed design guidance
  • WELL certification support when pursued
HOW WE WORK

Our Step-by-Step Approach

1
Understand the Housing Need
We start with the housing goal, existing plan or building, site, climate, code, budget, and the conditions that can affect performance and affordability.CTA:
Book Consultation
Housing Goals + Existing Plans
Climate + Local Conditions
Budget + Project Constraints
2
Resolve Performance Early
We bring building-science decisions forward while the design can still change - testing enclosure, moisture, windows, ventilation, loads, systems, resilience, and other conditions where they can materially improve the housing solution.
Energy + Load Analysis
Enclosure + Moisture
Comfort + Resilience
3
Balance Performance + Affordability
We compare technically sound options, carry the selected decisions into the housing design or technical record, and identify what must be verified, maintained, or revisited later.
Cost + Constructability
Design + Technical Criteria
Verification + Recheck
TECHNICAL DEMONSTRATIONS

Same Housing. Different Conditions. Different Answers.

HADO has developed design-stage applications showing how the same housing design changes when the climate, code, hazards, and technical conditions change.
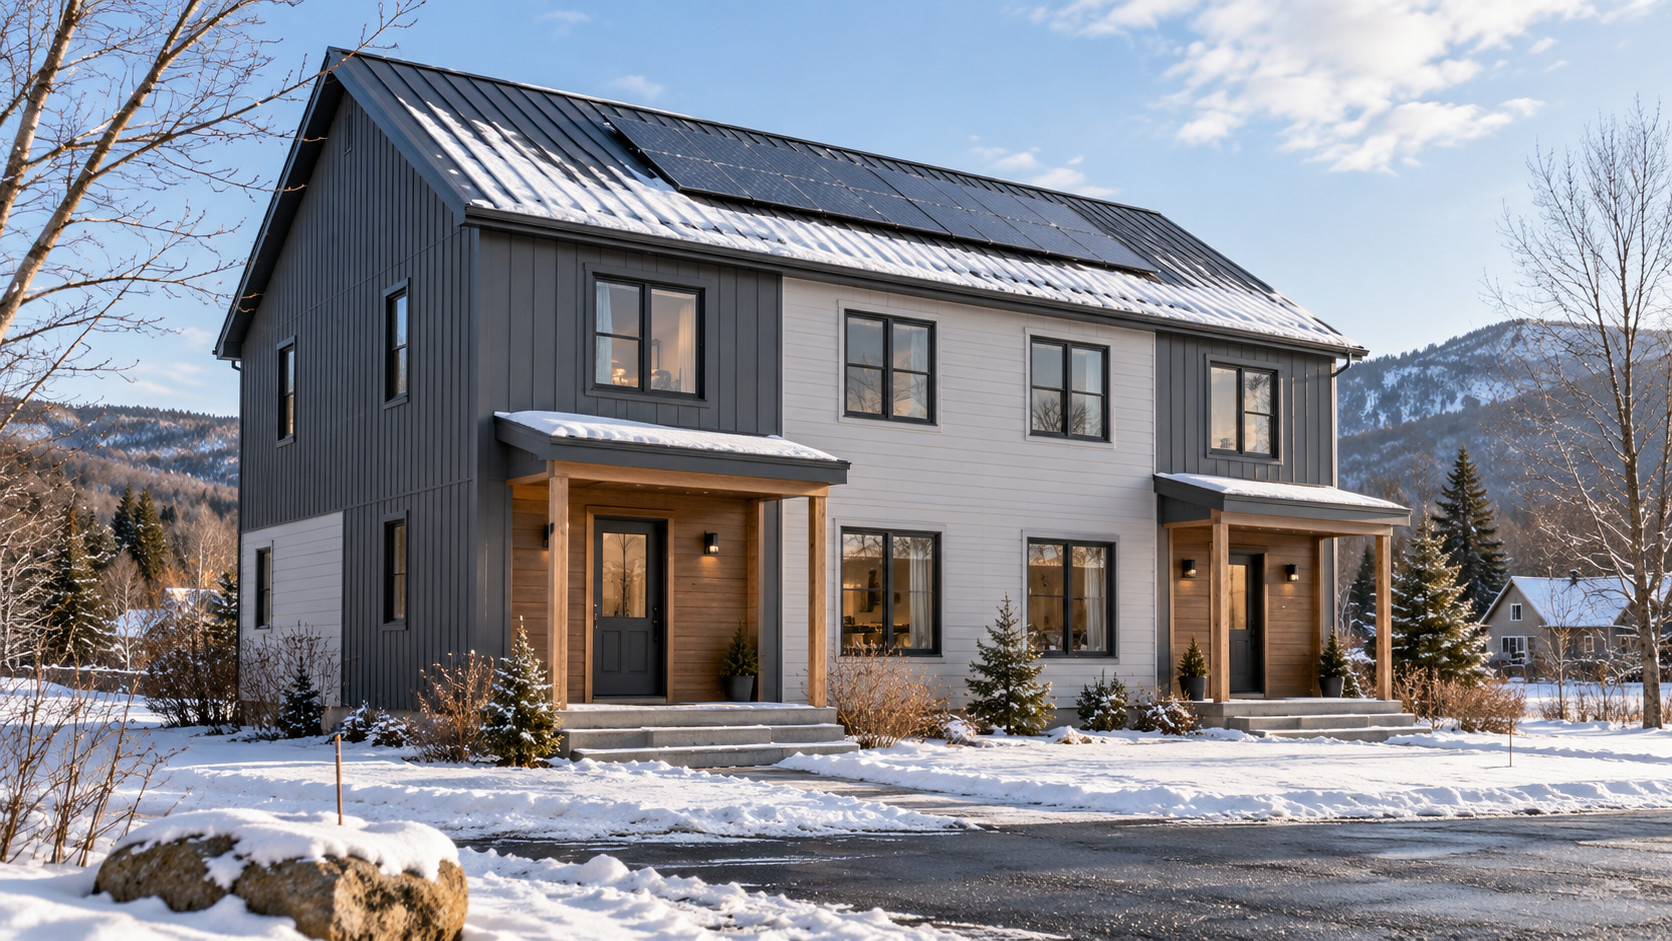
HARTFORD, VERMONT
Quechee Gorge in Hartford, Vermont, illustrating the regional cold-humid context

Cold-Humid Climate

The reference duplex was evaluated for a cold-climate application, with changes to enclosure performance, windows, ventilation, loads, and other climate-dependent decisions.

TULSA, OKLAHOMA
Tulsa, Oklahoma skyline illustrating the warm-humid regional context

Warm-Humid Climate

The same housing geometry was evaluated under a materially different climate and source state, changing the technical priorities around cooling, humidity, solar control, enclosure, resilience, and system loads.

WHAT THE COMPARISON SHOWED
Performance measures can increase when the physics justifies them.
Measures can also be reduced or removed when they stop earning their cost or complexity.
The housing can remain recognizable while the technical answer changes with the place.
OUR CLIENTS + PARTNERS

Who HADO Supports

HADO works across housing programs, developers, builders, project teams, and existing housing - bringing the building-science decisions each role needs into one coordinated process.nce, and construction decisions into one coordinated process.
Housing Programs + Municipalities
Building-science review, plan calibration, reusable-plan maintenance, and bounded pilot support while public authorities retain their regulatory roles.
Developers + Housing Providers
Early performance, enclosure, resilience, and affordability decisions for new or repeated housing.
Builders + Production Teams
Clearer enclosure, opening, systems, substitution, and verification requirements before important decisions repeat in the field or across units.
Homeowners + Existing Housing
Residential design, renovation, and building-science support where comfort, durability, energy, moisture, health, and long-term cost matter.
Residential building-science and enclosure work
TECHNICAL LEADERSHIP

Founder-led building-science and residential-design practice.

HADO is led by Dean Hado, whose professional work combines residential design, building-envelope analysis, energy performance, moisture analysis, BIM coordination, and high-performance housing.

CPHC®
Phius Certified Consultant
WELL AP
Healthy-building knowledge
12+ Years
Professional design experience
ABOUT HADO

Housing behaves as one system.

Walls, windows, roofs, ventilation, mechanical systems, materials, climate, cost, and construction may be handled by different people, but they all meet in the same building.

HADO Group was created to connect those decisions earlier - using residential design and building science to help housing perform better without treating affordability, constructability, resilience, or healthy indoor conditions as separate afterthoughts.

Discuss Your Project
About

Building More Than Structures

At FormWise, we believe great design is about more than buildings. It’s about creating experiences that inspire, connect, and endure
About Us
Collaborative Approach
We believe the best results come from partnership — every project begins with open dialogue and shared vision.
Quality Without Compromise
From materials to craftsmanship, every detail is held to the highest standard.
Construction& Architects Webflow template
HOUSING PROGRAMS + PROJECT TEAMS

Technical help that fits the work already underway.

HADO can enter an existing plan, program, prototype, or active housing project without requiring the team to start over
- focusing building-science effort where it can materially improve the housing solution.
New Housing + Package Development
Balance performance and affordability early in the design.
Develop new housing or reusable packages with enclosure, openings, ventilation, loads, cost and verification considered from the beginning.
Existing Plan Review + Calibration
Update what changed. Keep what still works.
Review an existing, permit-ready, or repeated housing plan against current climate, code, hazard, product, and project conditions.
Building-Science Support
Add technical depth without replacing the design team.
Support an active project with enclosure, moisture, energy, ventilation, load, and performance analysis tied back to real design decisions.
Repeated + Off-Site Housing
Resolve the decisions before they repeat.
Identify what can carry forward and what must change for the destination, site, climate, code, hazard, or production interface.
Implementation + Recheck
Keep critical decisions usable over time.
Define what must be verified now and what should be revisited when a code, product, condition, or other controlling input later changes.
START A PROJECT

Tell Us What You Want the Housing to Do Better.

Whether you’re planning new housing, improving an existing building, reviewing a reusable plan, or looking for building-science support inside an active project, HADO can start with the decision you need help resolving.
Founder + Technical Lead
Dean Hado
info@thehadogroup.com
+1 (437) 553-1812
Tell Us About Your Project
Thank you! Your submission has been received!
Oops! Something went wrong while submitting the form.